Flexspace
Partnering to Support Innovative Education Through Shared Space
At Boys & Girls Clubs of Metro Denver, we believe education doesn’t stop when the school bell rings. Our mission is to support young people from kindergarten through high school graduation during the critical hours when they’re not in school—by working alongside families, educators, and community partners who share that same goal.
Maximize Space to Maximize Impact
We are seeking community partners—such as charter schools—who align with our mission and values and are looking for high‑quality, kid‑centered facilities to support their educational work. By opening our doors to charter schools during school hours, we’re launching an innovative initiative that maximizes existing resources to strengthen educational outcomes across our community. These partnerships are centered on the use of our Club spaces during school hours, not to overlap with our after-school programming.
Metro Denver Club Locations
Our Clubs are thoughtfully designed for learning and youth development.
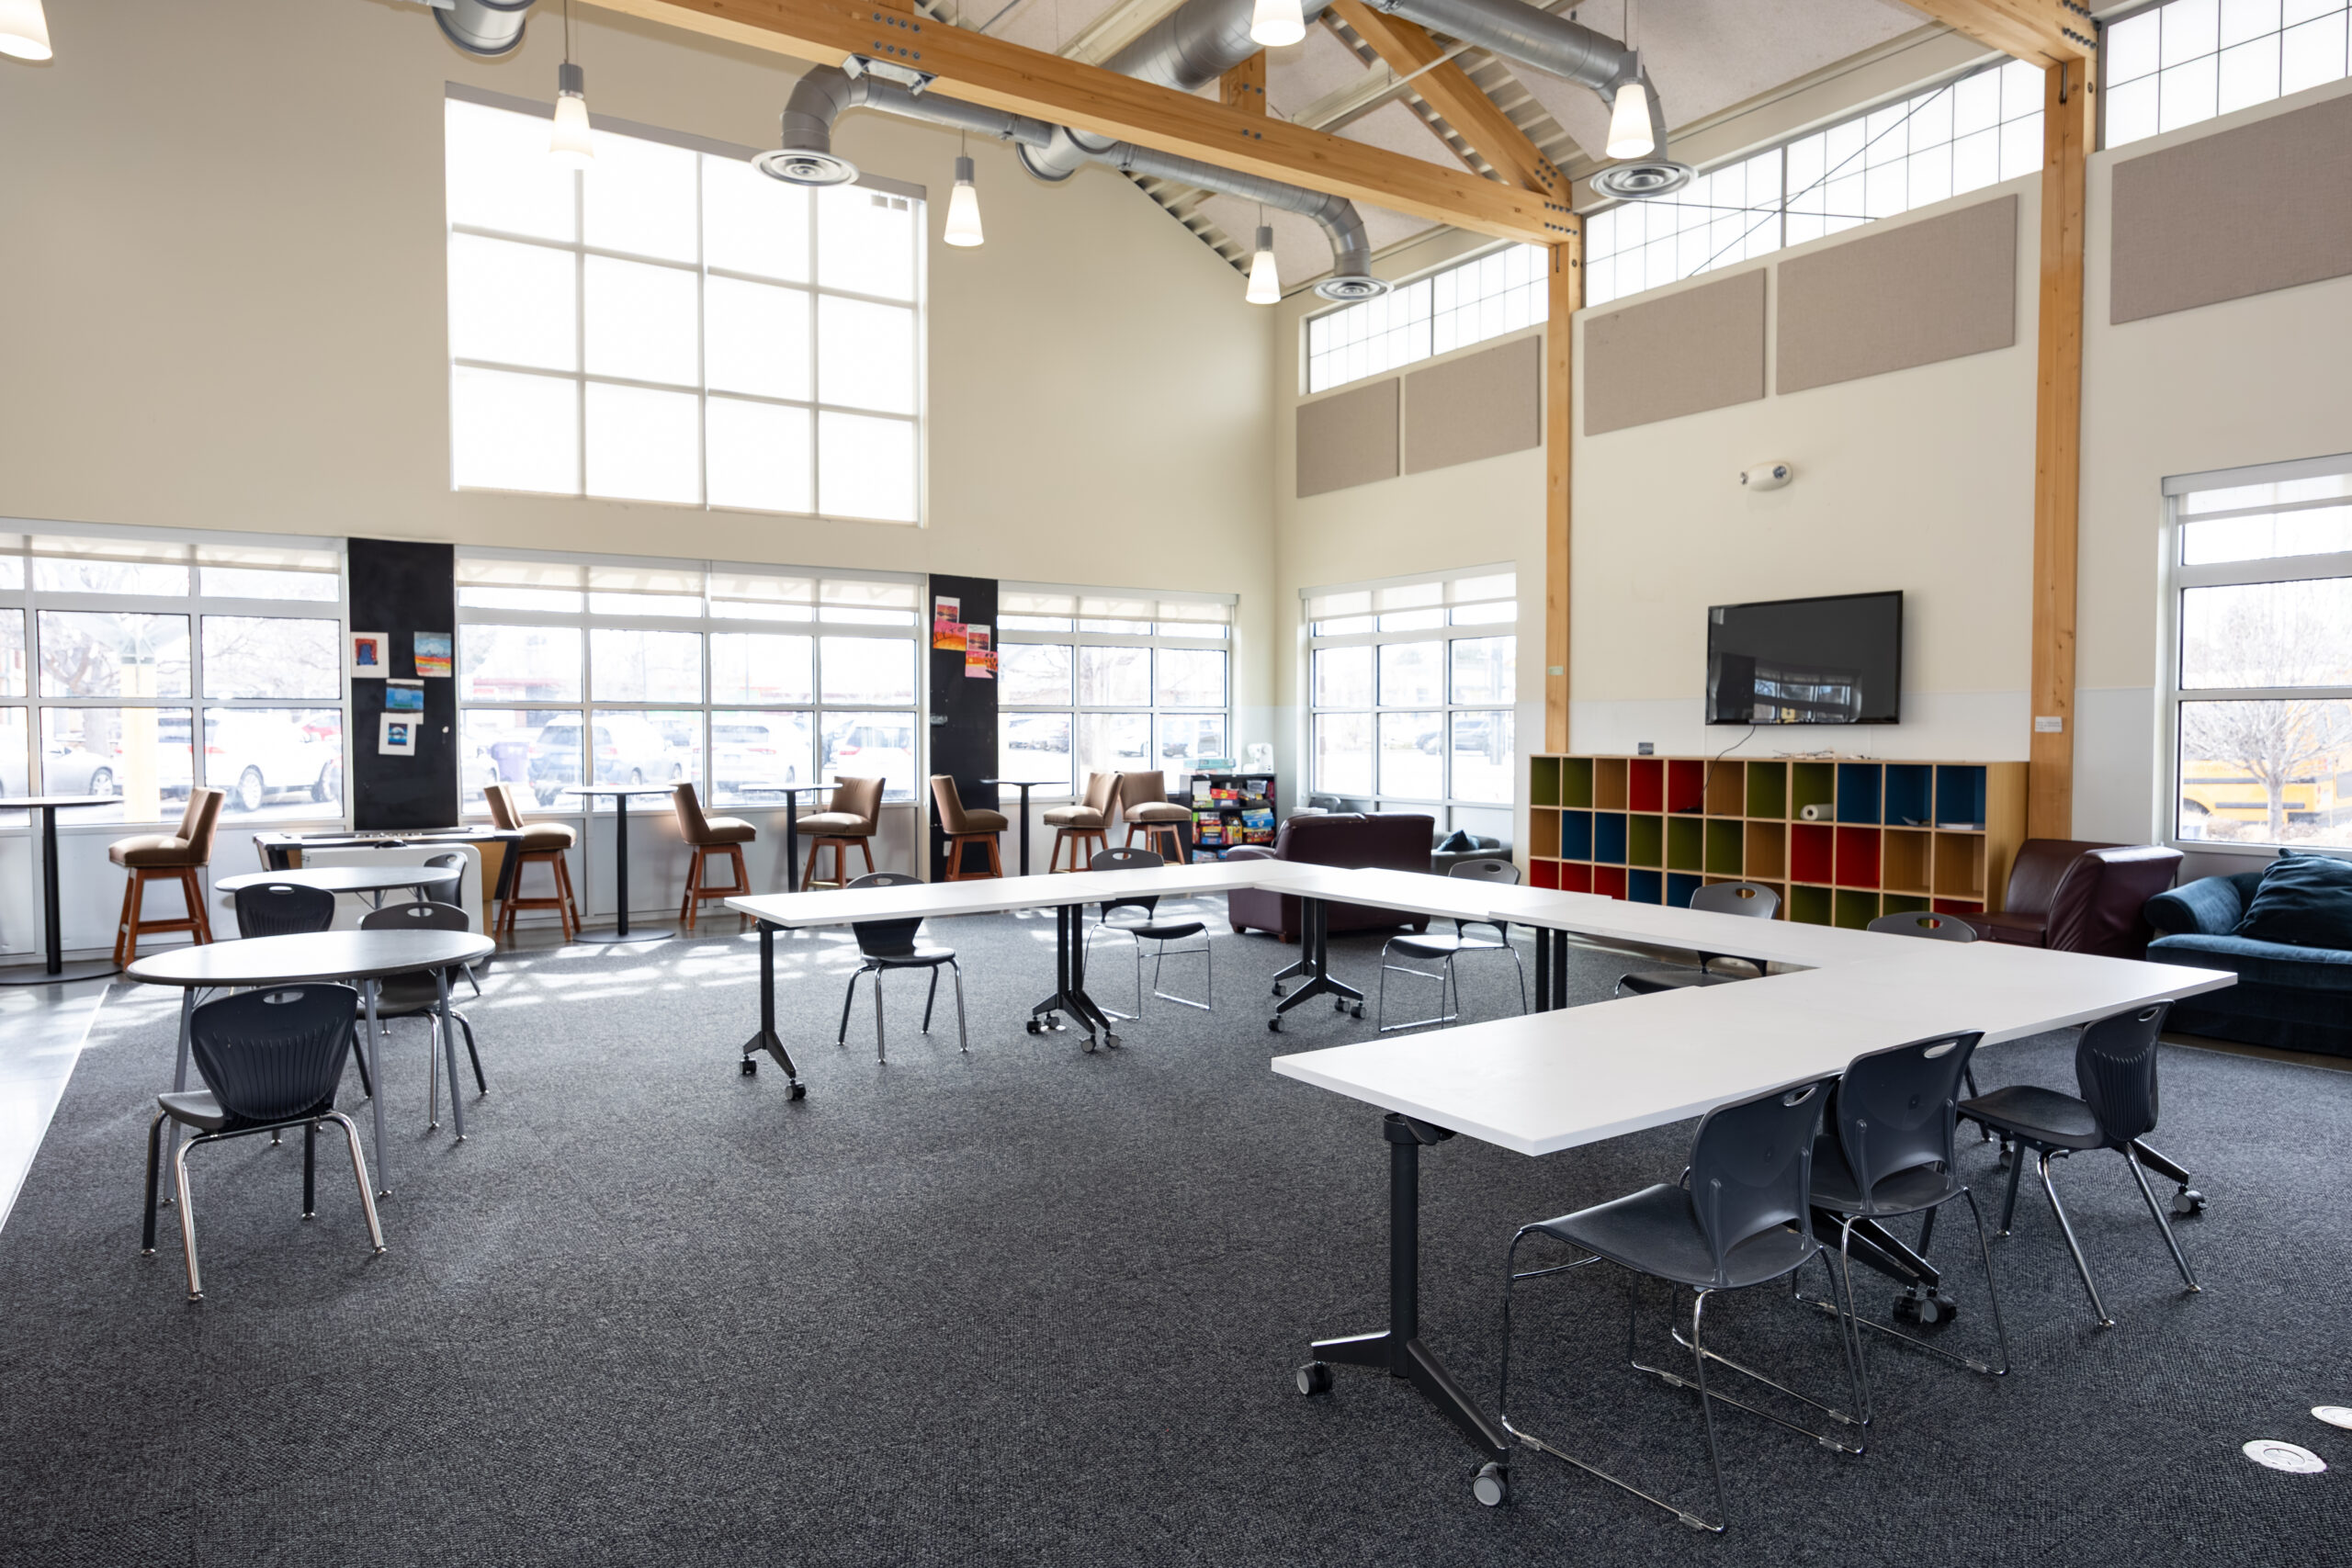
The Vickers Club is a modern, thoughtfully designed facility built in 2013, totaling 28,290 square feet and purpose‑built to support learning, collaboration, and community connection. The Club’s interior spaces are uniquely suited for education and multi‑partner engagement.
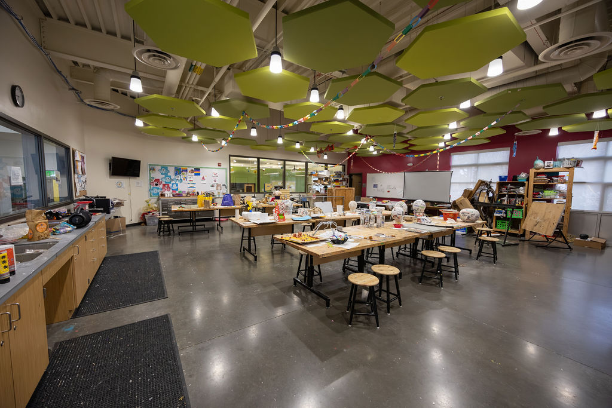
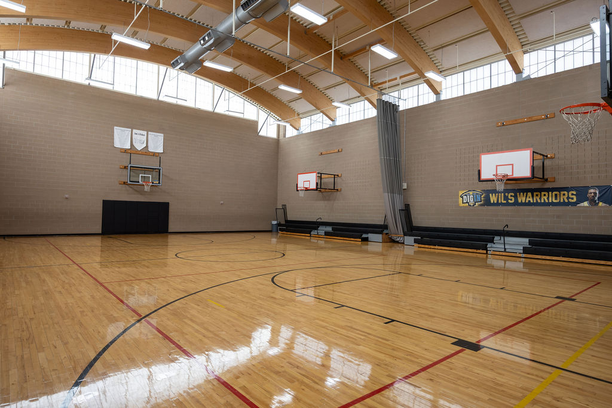
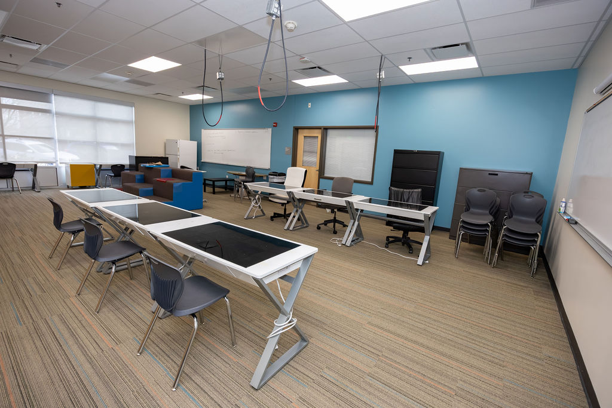
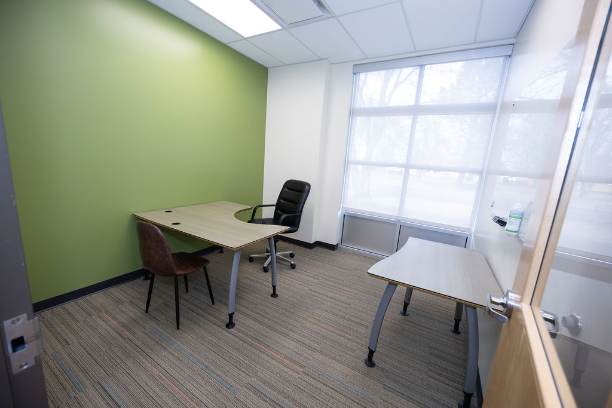
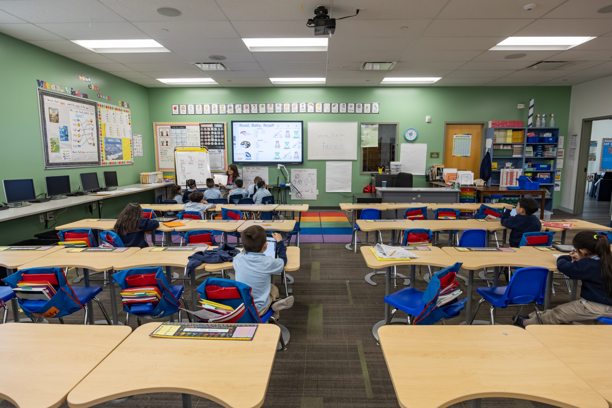
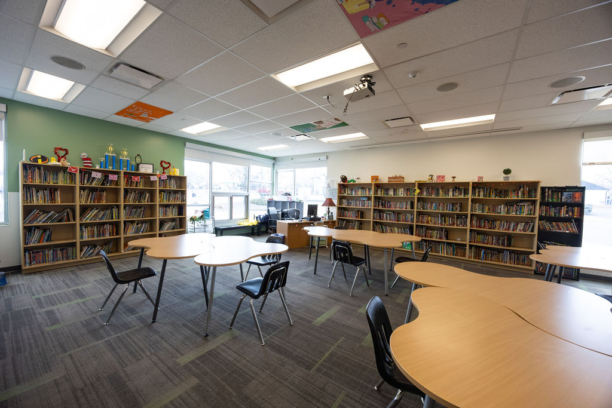
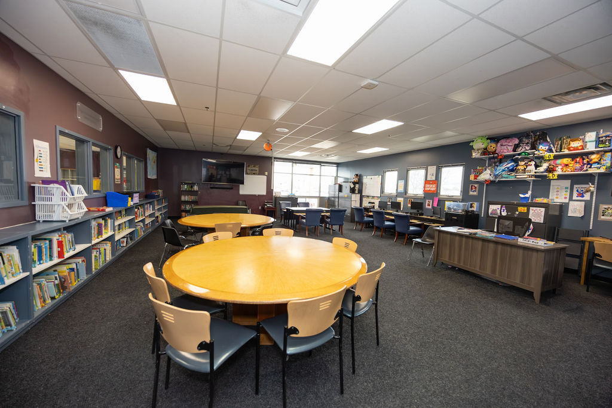
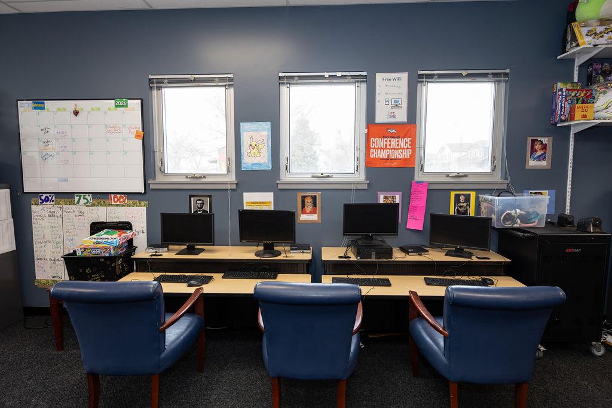
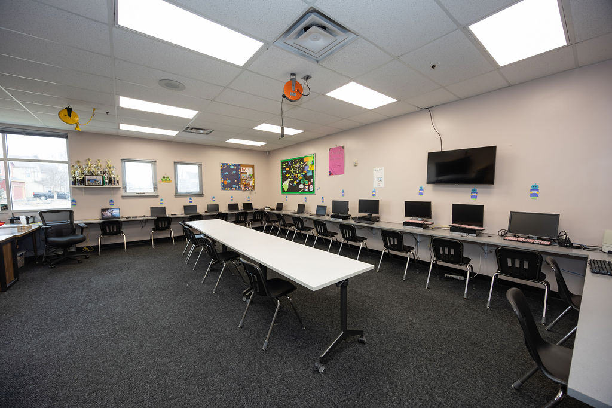
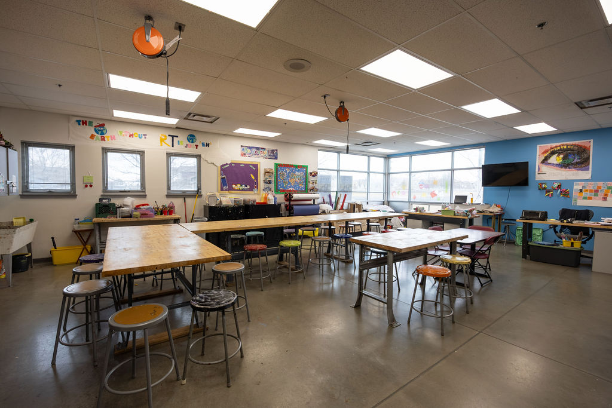
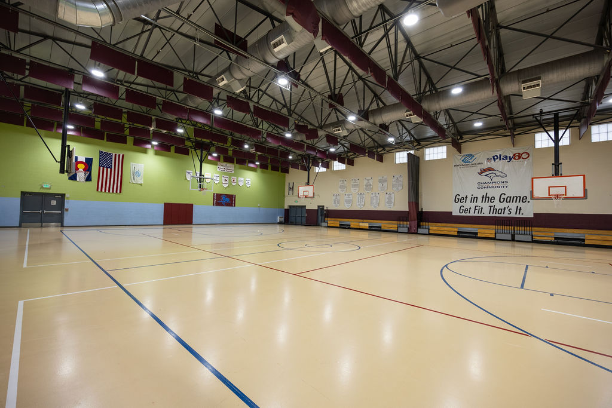
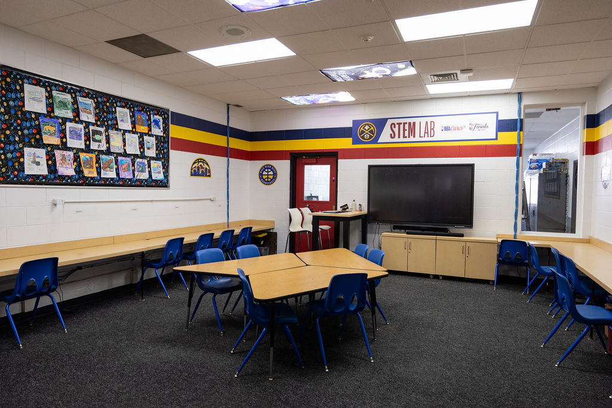
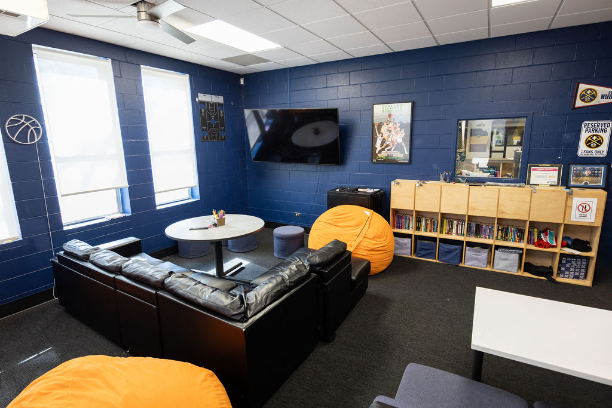
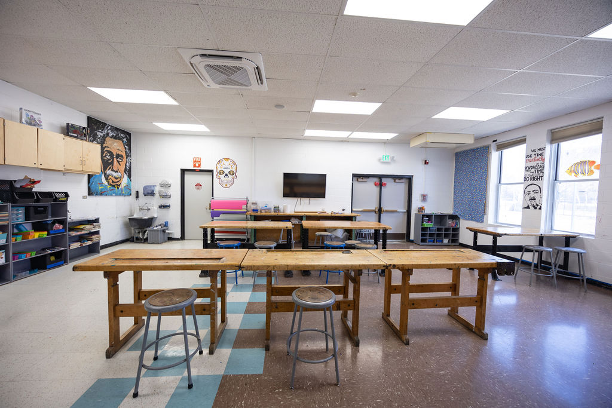
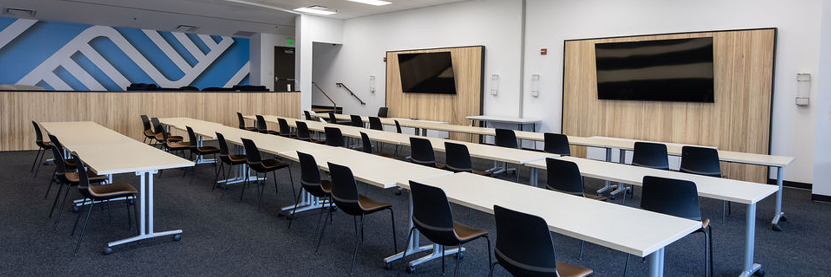
The building offers substantial dedicated teen spaces, a welcoming community room, multiple meeting rooms, and a medium‑sized gym. Vickers features a strong set of classrooms that lend themselves well to school partnerships, enrichment programming, and charter school use during the day.
A history of successful on‑site partnerships with community organizations demonstrates the Club’s capacity to support multiple partners simultaneously while maintaining a high‑quality, mission‑focused environment.
With its modern design and flexible interior layout, the Vickers Club offers a compelling opportunity for organizations seeking space that supports education, collaboration, and community impact.
The Owen Club is a large facility, totaling 28,325 square feet in the heart of the Westwood neighborhood. It offers a dynamic indoor‑outdoor environment built to support learning, movement, and community connection.
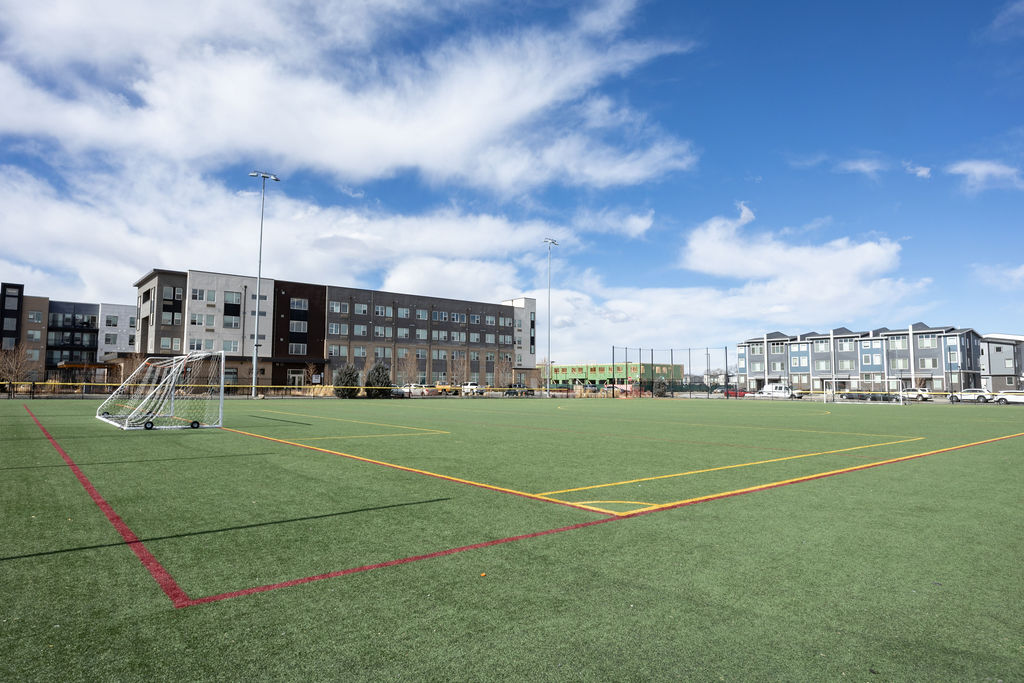
The Club features expansive outdoor athletic fields that accommodate football, baseball, soccer, and basketball. Its exceptionally large main field allows for multi‑sport use, athletic events, tournaments, and even community festivals—making it a flexible asset for both schools and community partners.
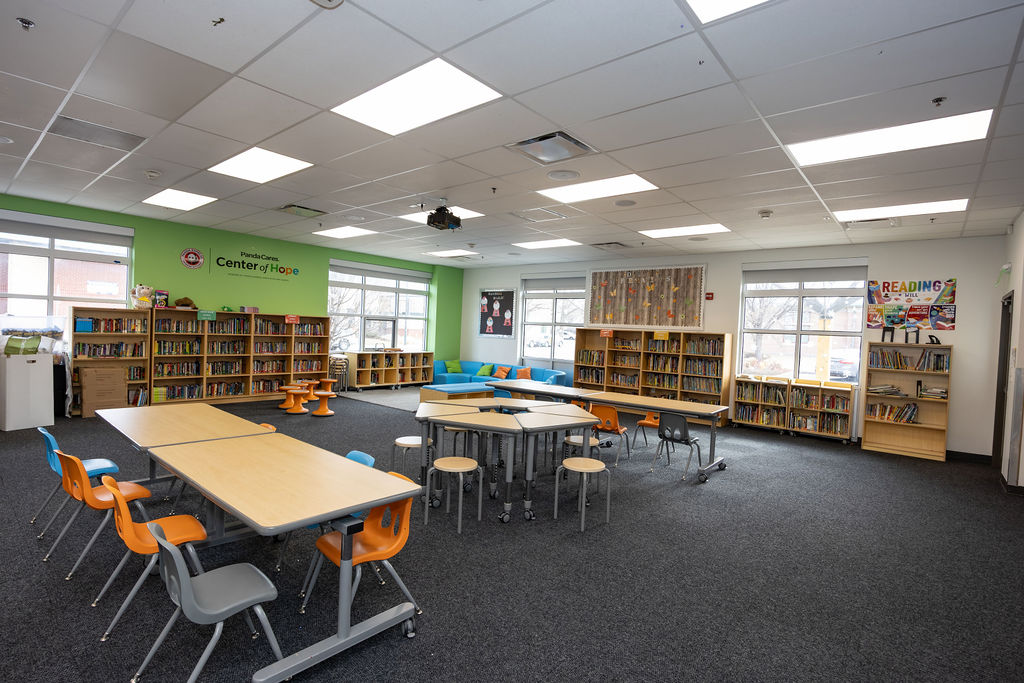
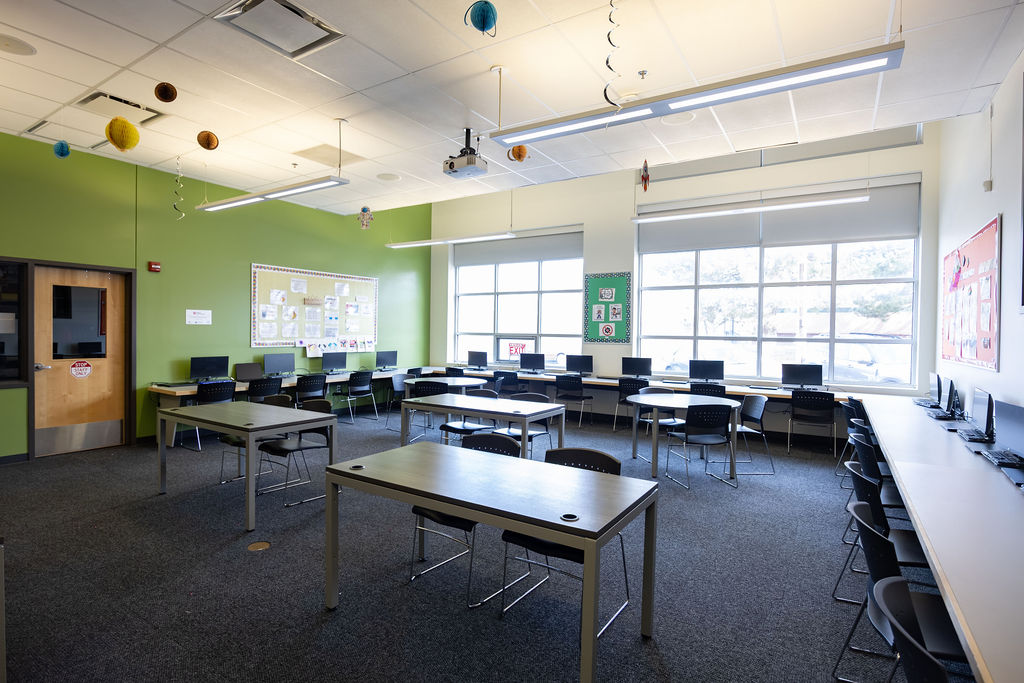
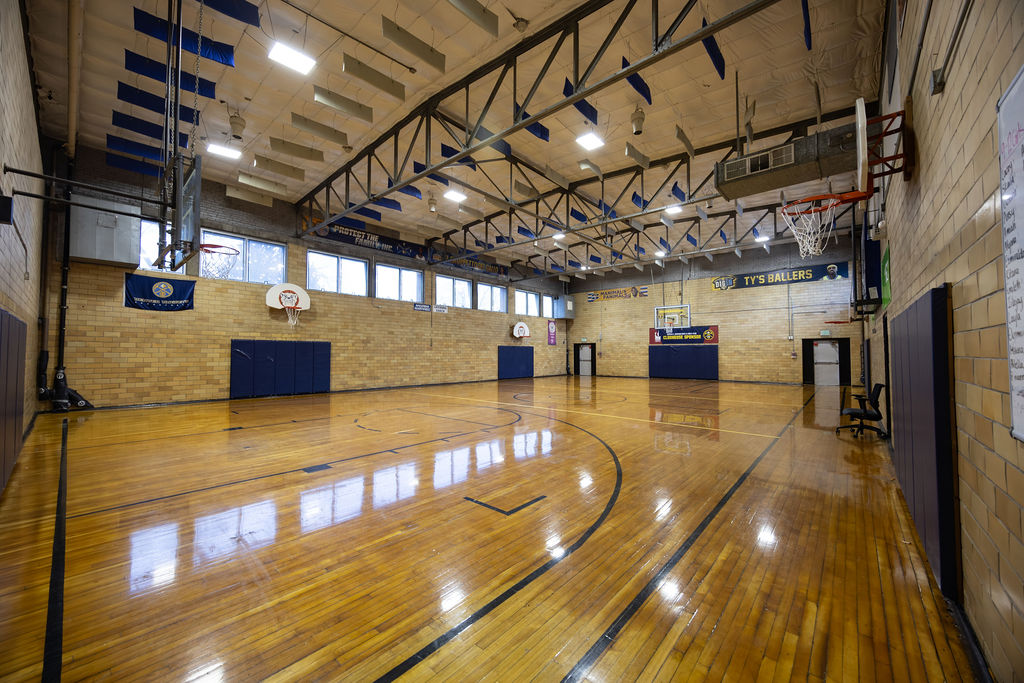
Indoors, the Club is equally well equipped. Dual gymnasiums make the space ideal for sports leagues, phys‑ed classes, practices, tournaments, or enrichment activities. Multiple classrooms provide adaptable learning environments, making the Owen Club especially well-suited for charter school expansion or daytime school use.
The Club’s readiness as a shared educational space is demonstrated by its successful partnership history with Kepner Middle School, reflecting strong alignment with daytime school schedules and operations.
Together, the Owen Club’s facilities, flexibility, and proven partnerships create an exceptional opportunity to expand learning and enrichment for students throughout the school day and beyond.
Located just steps from the Art District on Santa Fe, the two‑story William E. Cope Club offers 18,900 square feet of bright, flexible space designed to support educational partners, charter programs, and enrichment providers.
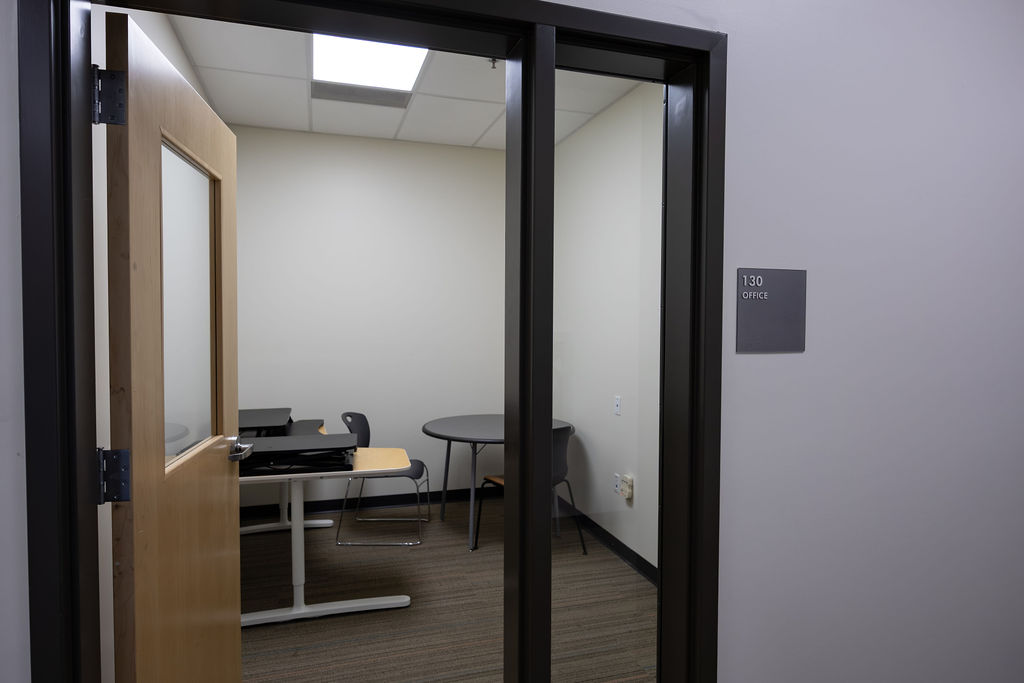
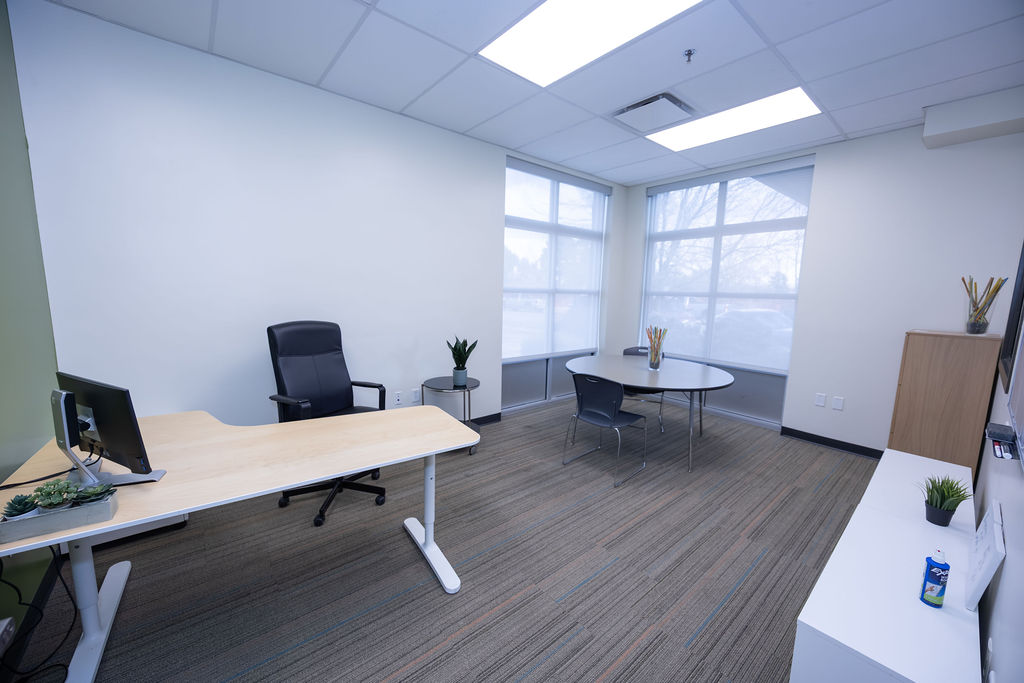
Inside, you’ll find welcoming rooms for dance, movement, meetings, and group activities—perfect for classes, workshops, warmups for youth sports, or anyone needing open floor space. The Club also includes several offices currently used by our Healthy Lifestyles Program, offering quiet areas for small‑group work or administrative needs.
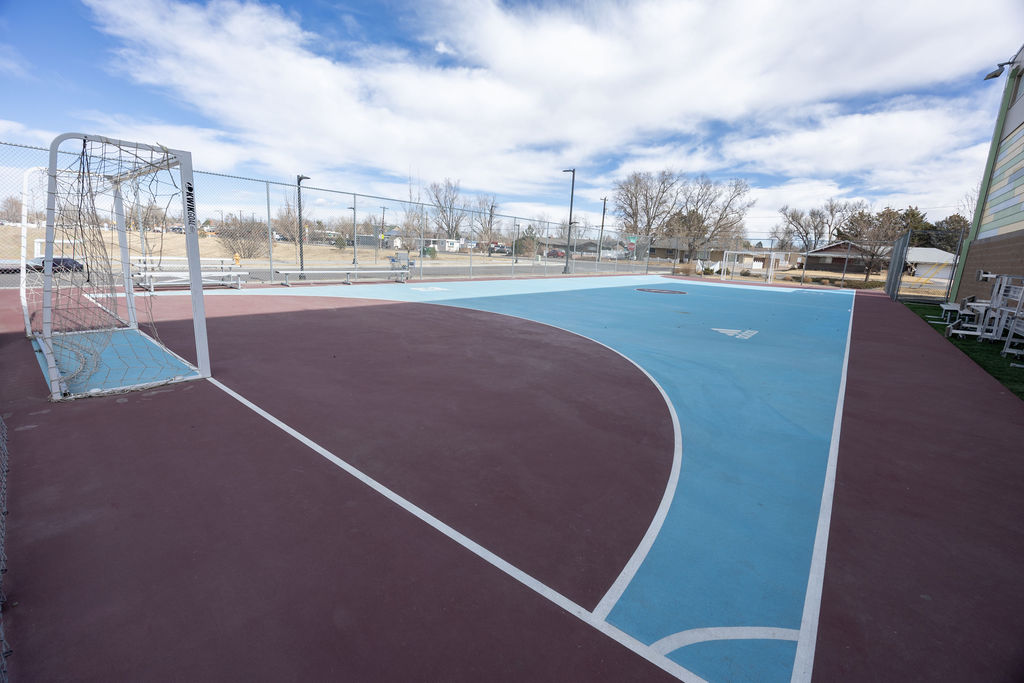
For those looking for athletic space, the Club features a medium‑size 1,675‑square‑foot indoor gym as well as an outdoor basketball court (due to be resurfaced), providing options for practices, PE activities, clinics, or community gatherings.
Most spaces are available before 3 p.m., making the Cope Club a convenient choice for school‑day partners. Please note that on‑site parking is limited, but there is street parking directly adjacent to the building.
The Arthur E. Johnson Club offers 15,554 square feet of space designed for movement, learning, and community connection. If you’re looking for athletic or outdoor amenities, this Club has plenty to love. The expansive 18,750‑square‑foot field, outdoor court, and 3,552‑square‑foot indoor gym make it an ideal spot for soccer, flag football, fitness bootcamps, and other active programs. Restrooms are conveniently located inside the locker rooms.
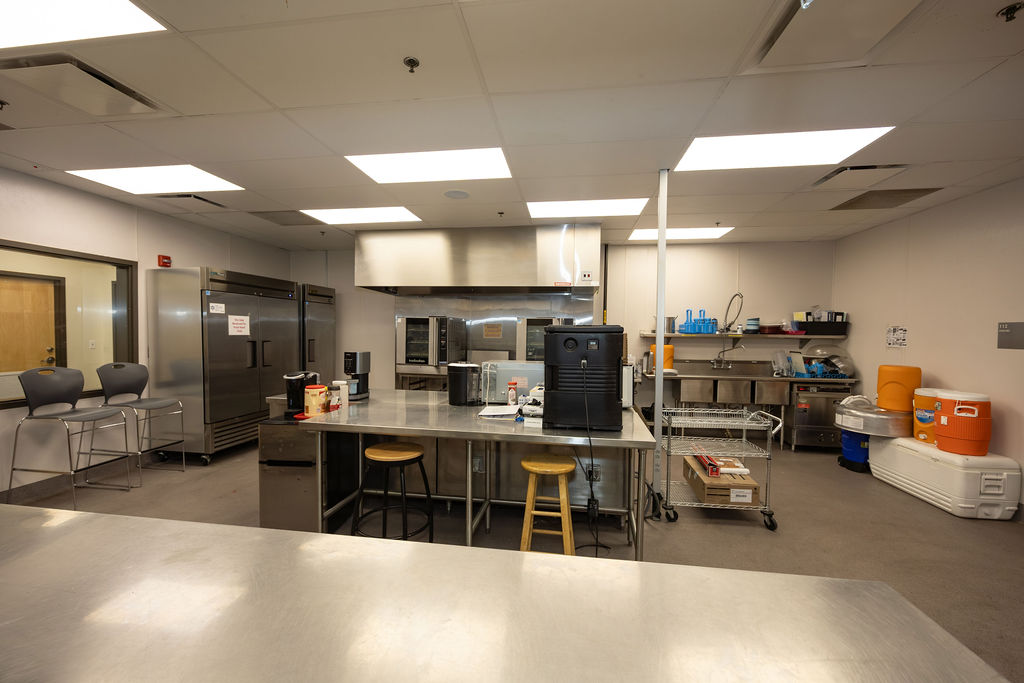
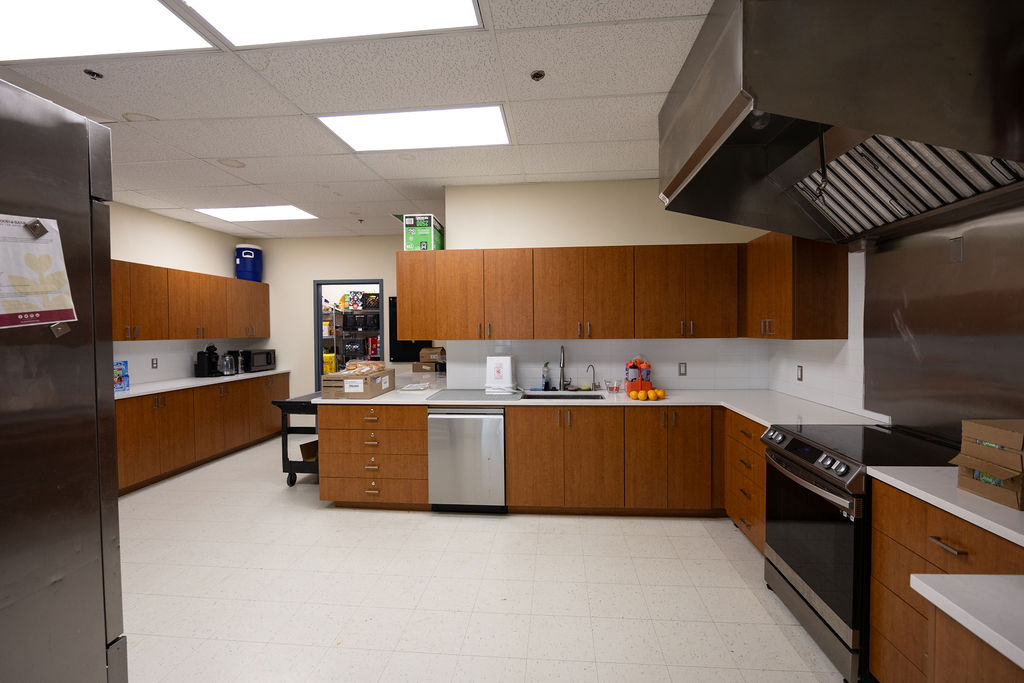
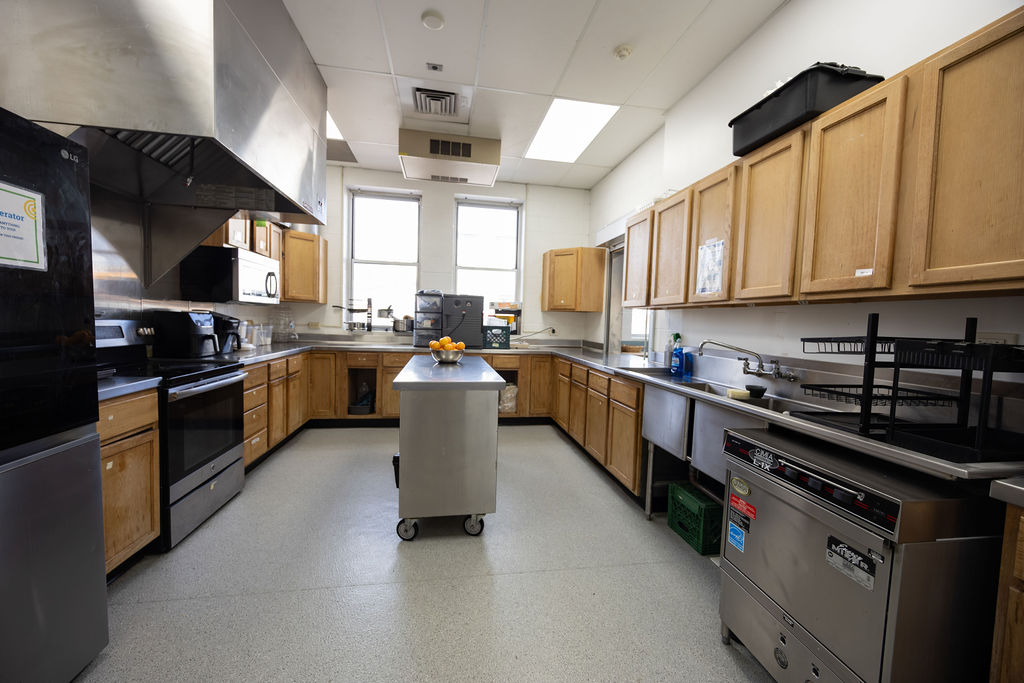
Inside the Club, you’ll also find multiple classrooms—including a fully equipped learning kitchen—perfect for life skills classes, tutoring, small workshops, or enrichment activities. And for easy drop‑off and pickup, there’s ample parking on-site, making logistics simple for school and community partners.
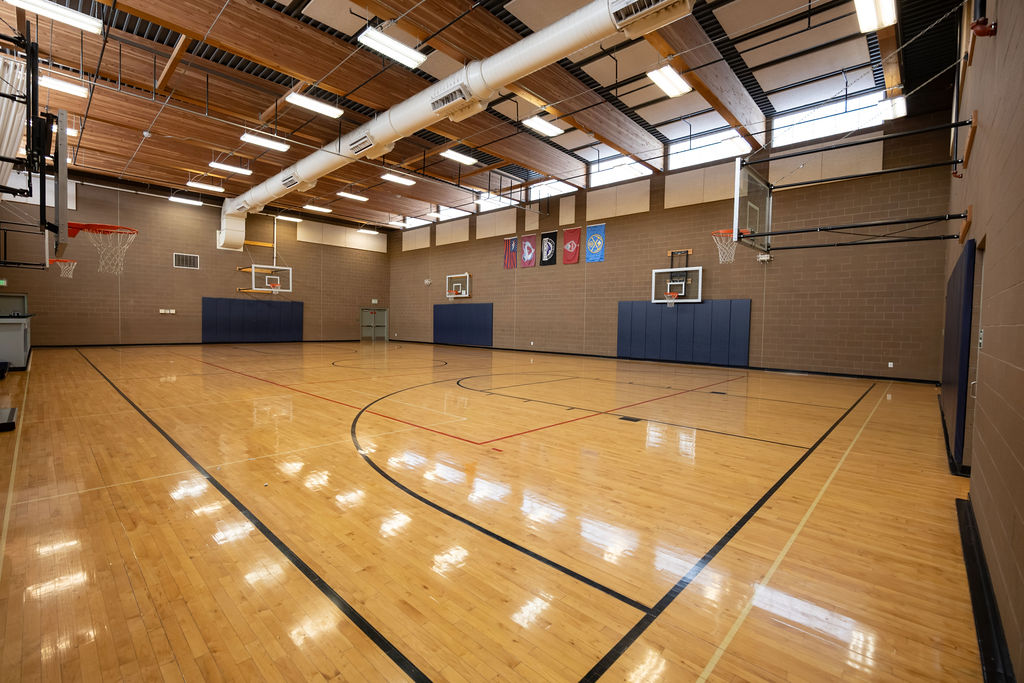
Looking for a place that can truly handle big, energetic events? The Shopneck Club has one of our largest gyms—8,320 square feet—making it an incredible spot for adult leagues, tournaments, large fitness classes, and all kinds of community gatherings.
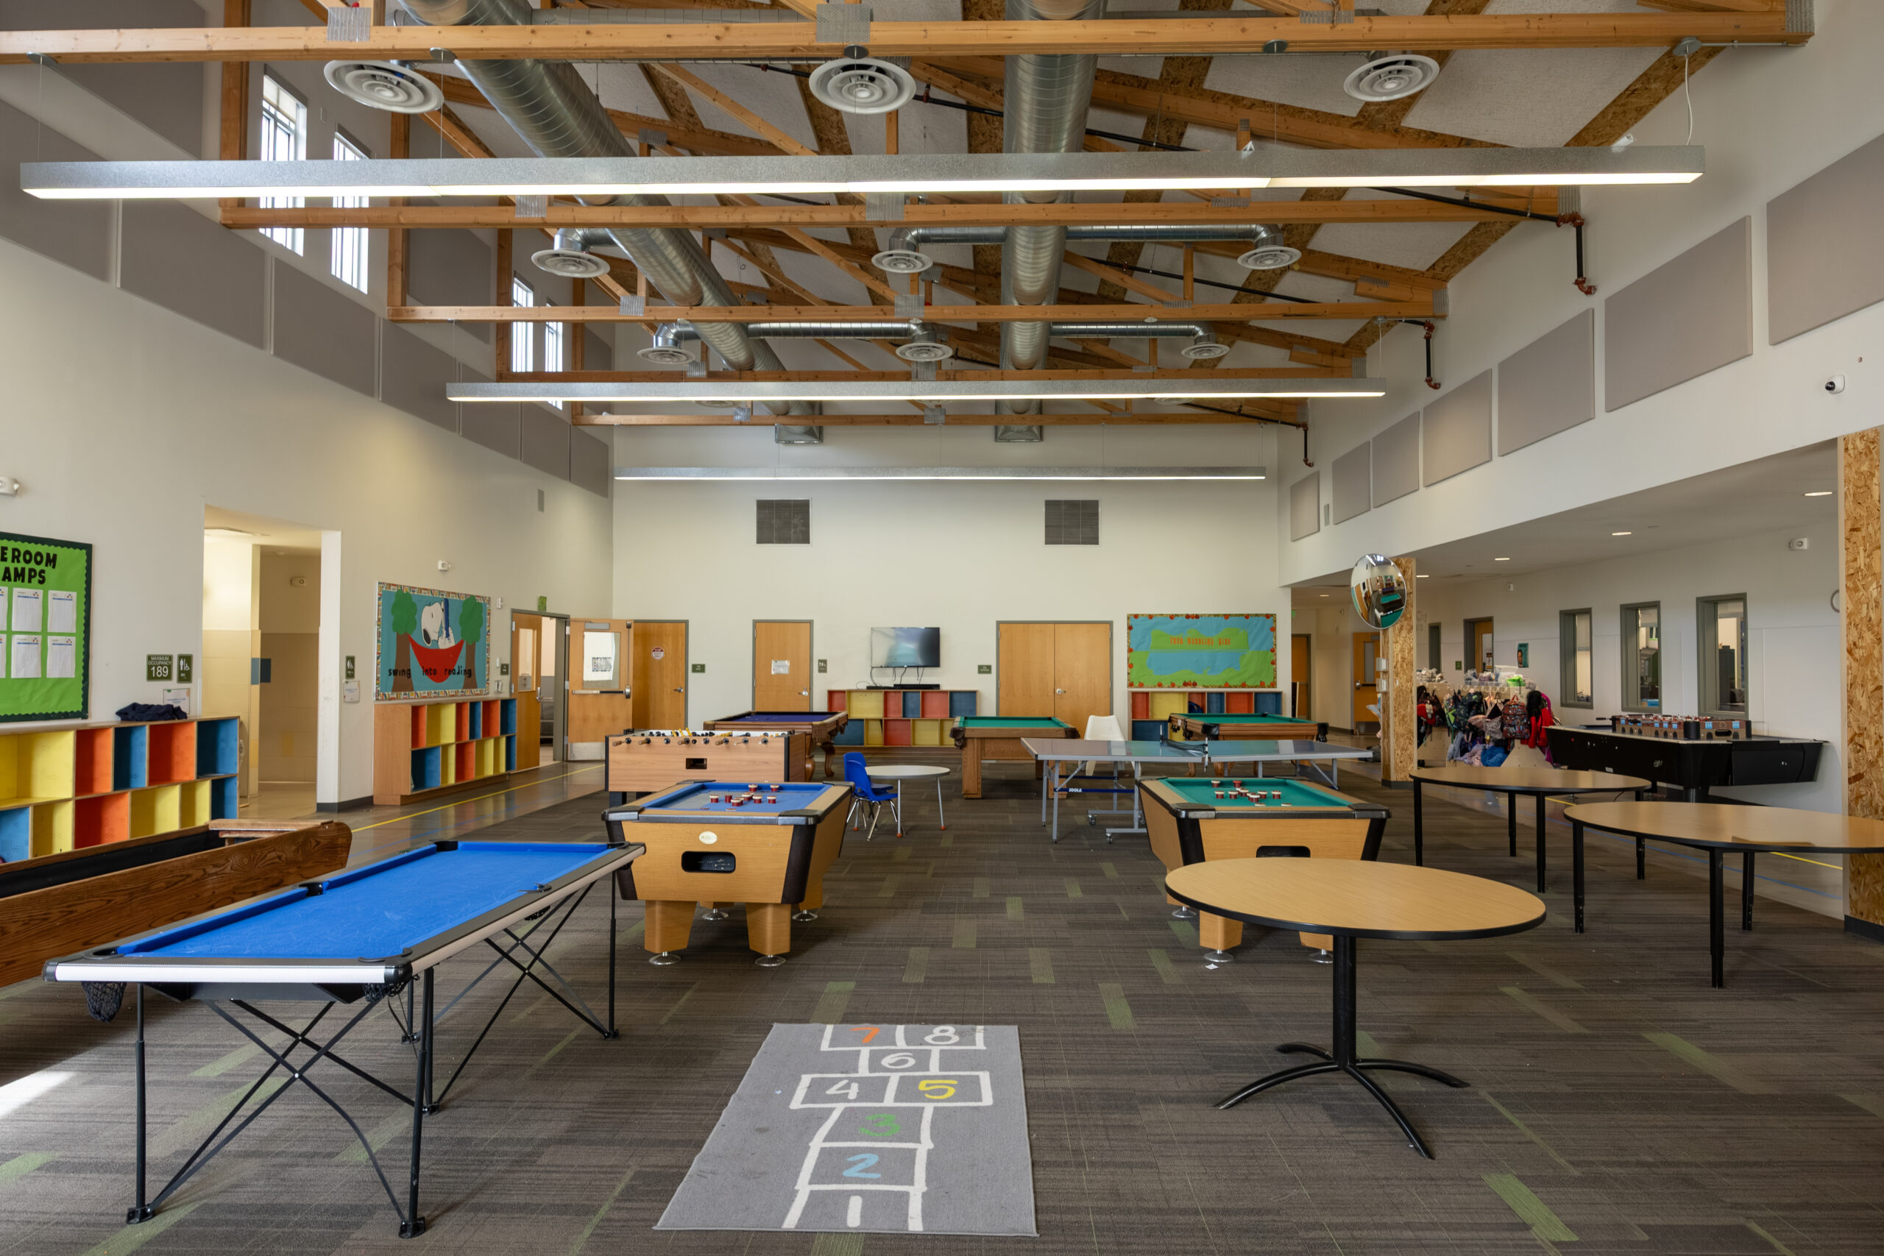
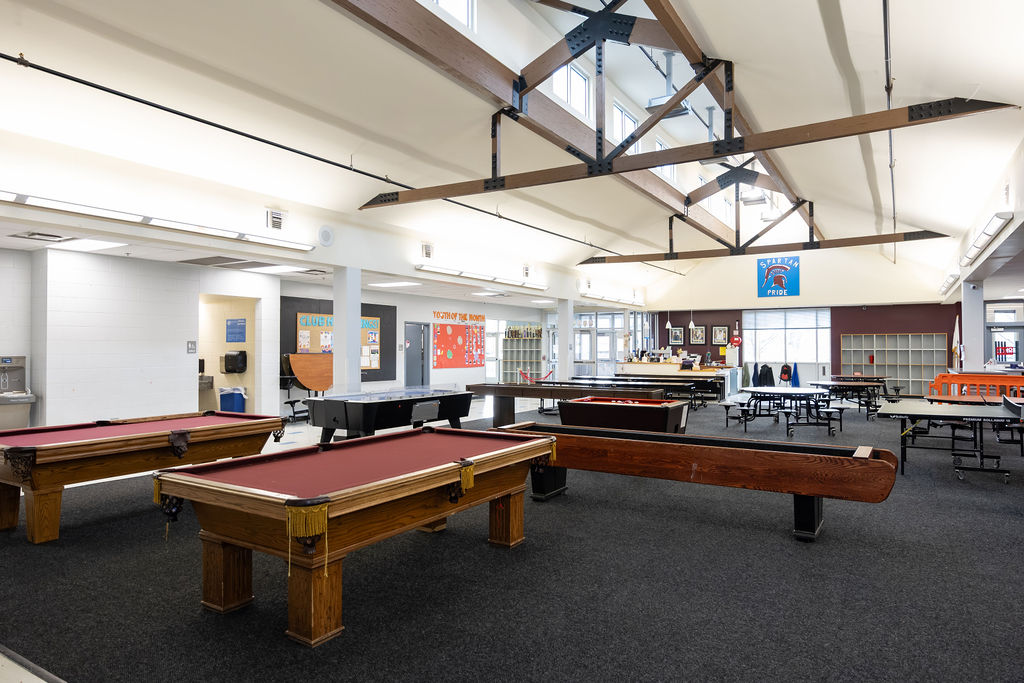
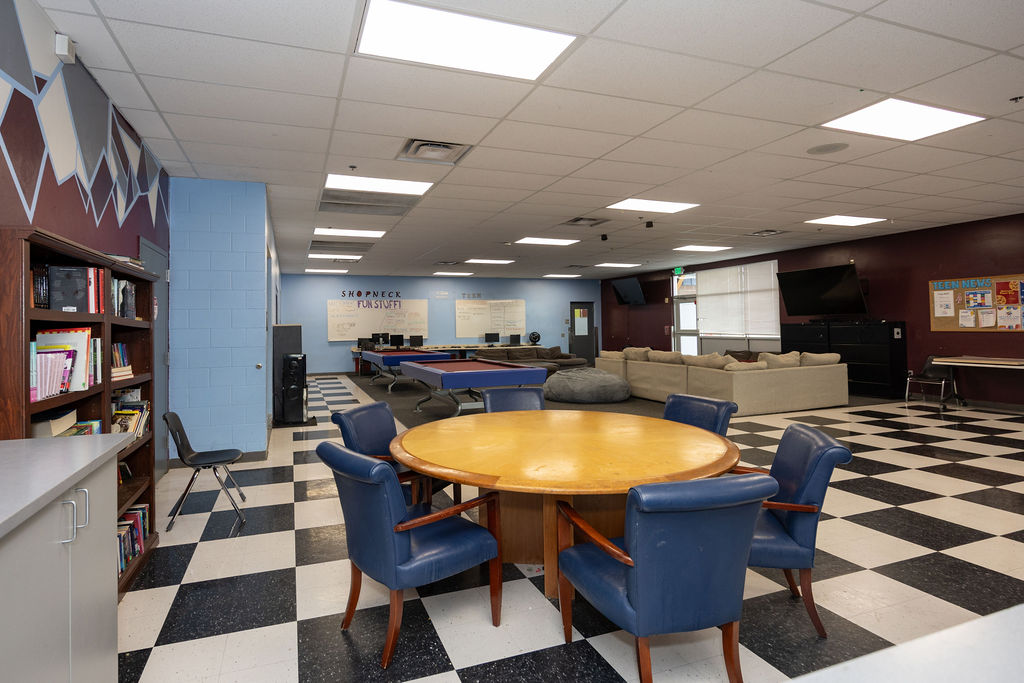
And that’s just the beginning. This 25,300‑square‑foot Club also includes a spacious game room, dedicated teen spaces, and modern program rooms. Whether you’re planning a corporate offsite, hosting youth programs, or dreaming up a creative event, you’ll find a space here that fits beautifully.
Step outside and you’ll discover even more to love: a large field and playground—perfect for camps, outdoor classes, and school‑day partners who want fresh air and room to move.
Worried about parking? Don’t be. Shopneck offers 35 on-site parking spaces, more than most of our Clubs, making drop-offs and pick up a breeze.
Please note: Boys & Girls Clubs of Metro Denver occupies the Shopneck Club for our programming on Mondays from 8 a.m. to 5 p.m.
This space is booked for the 26-27 school year.
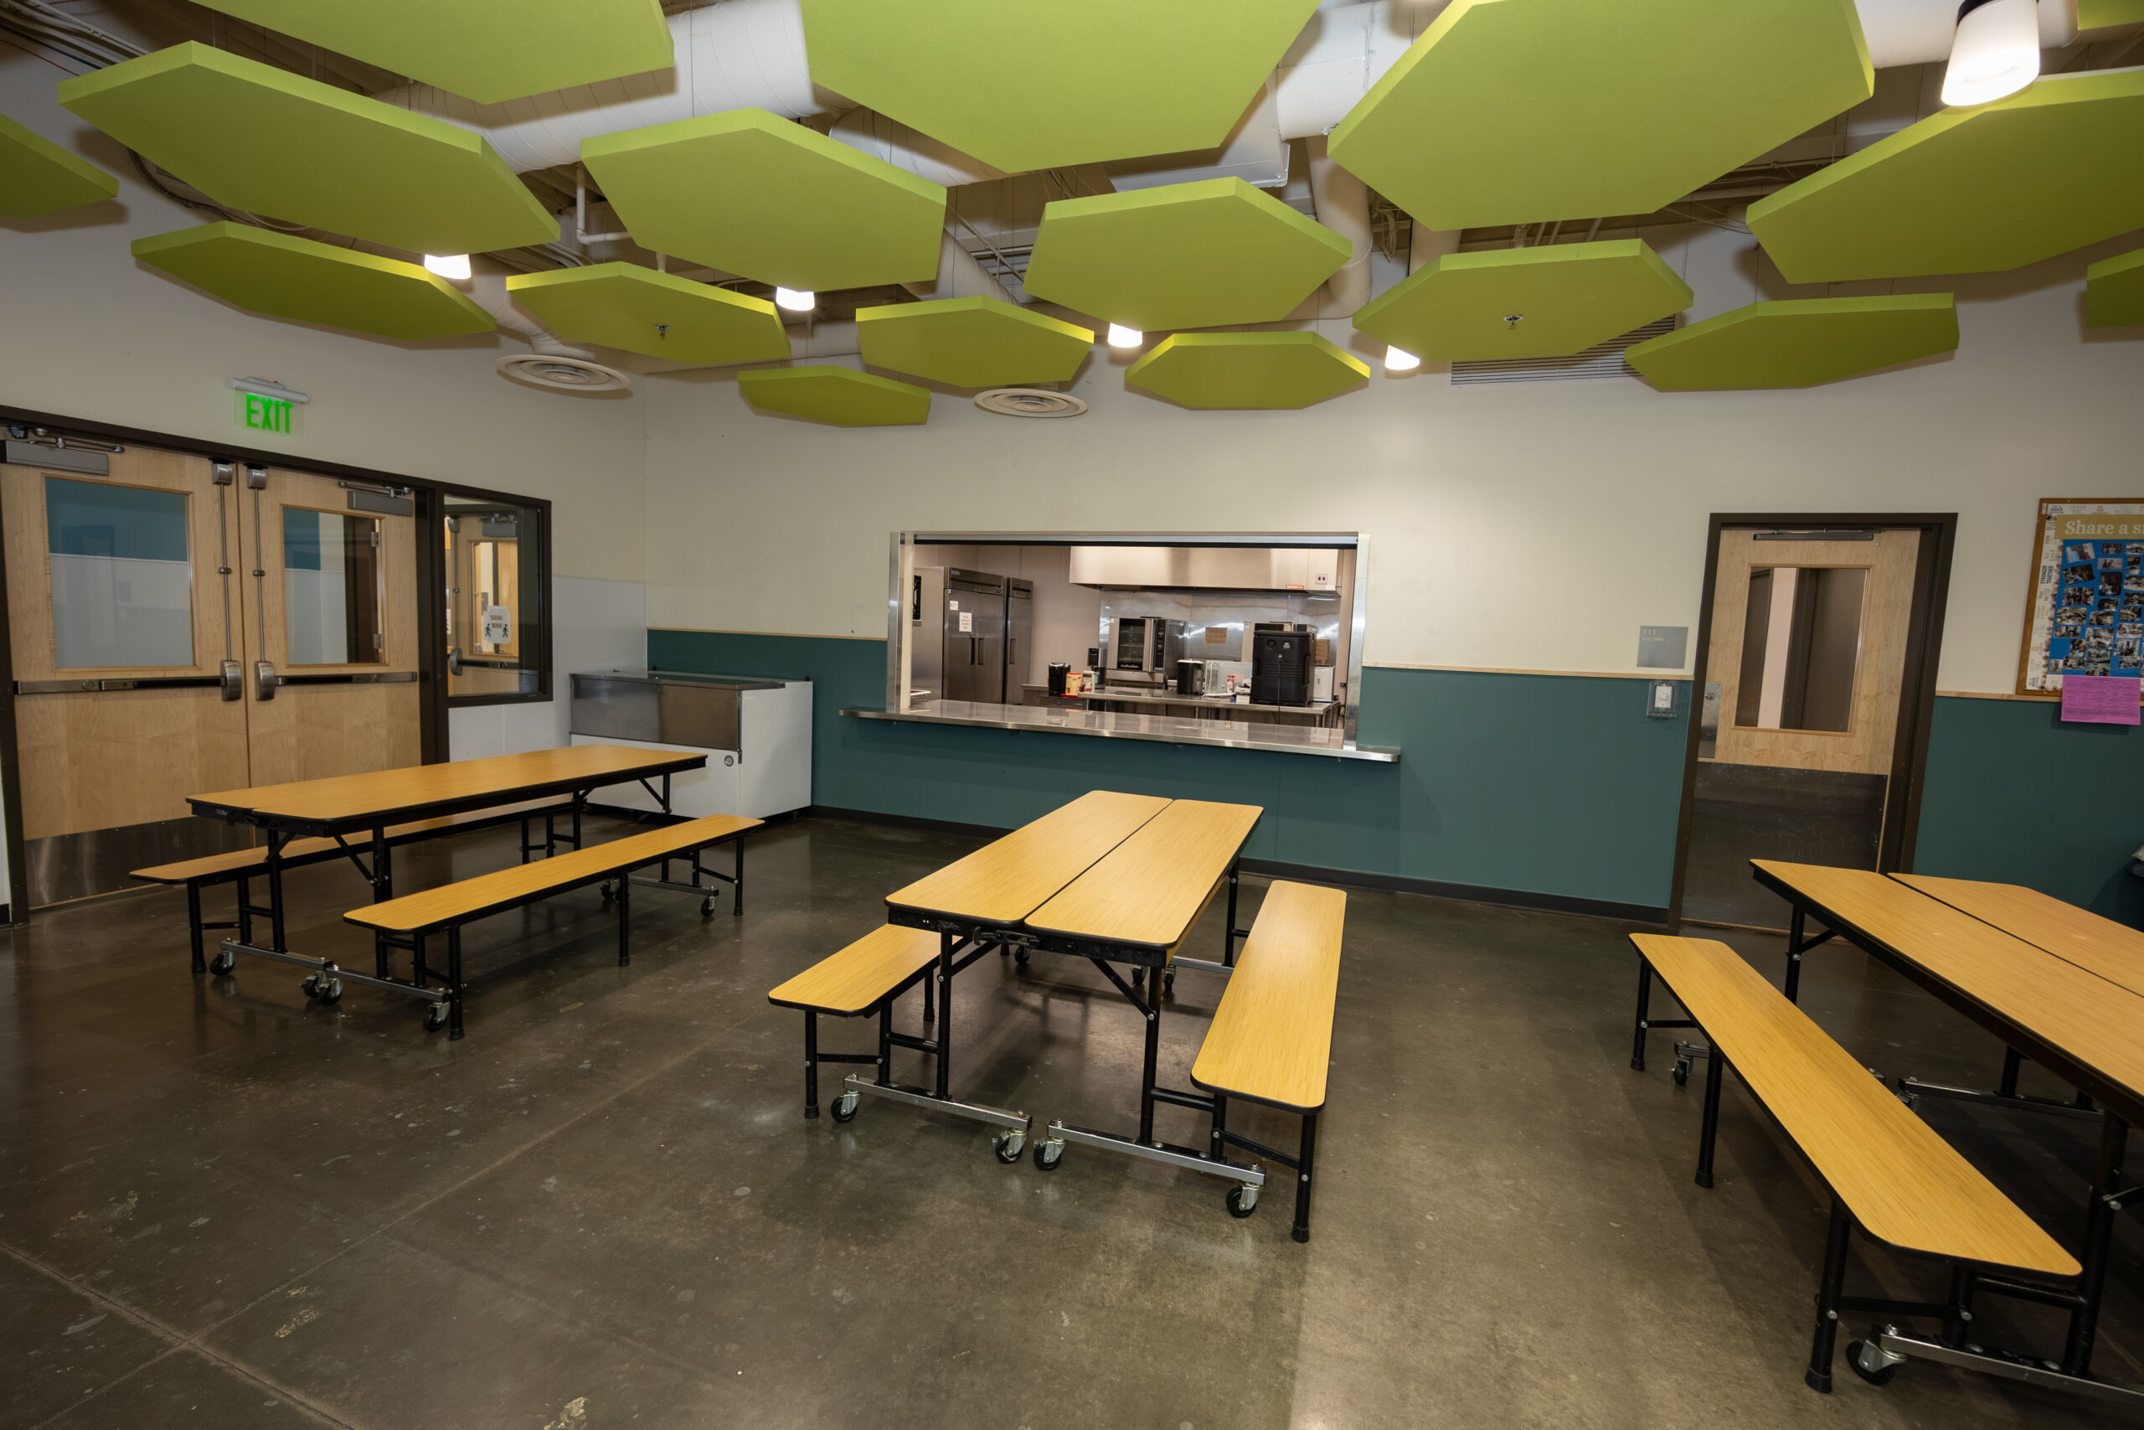
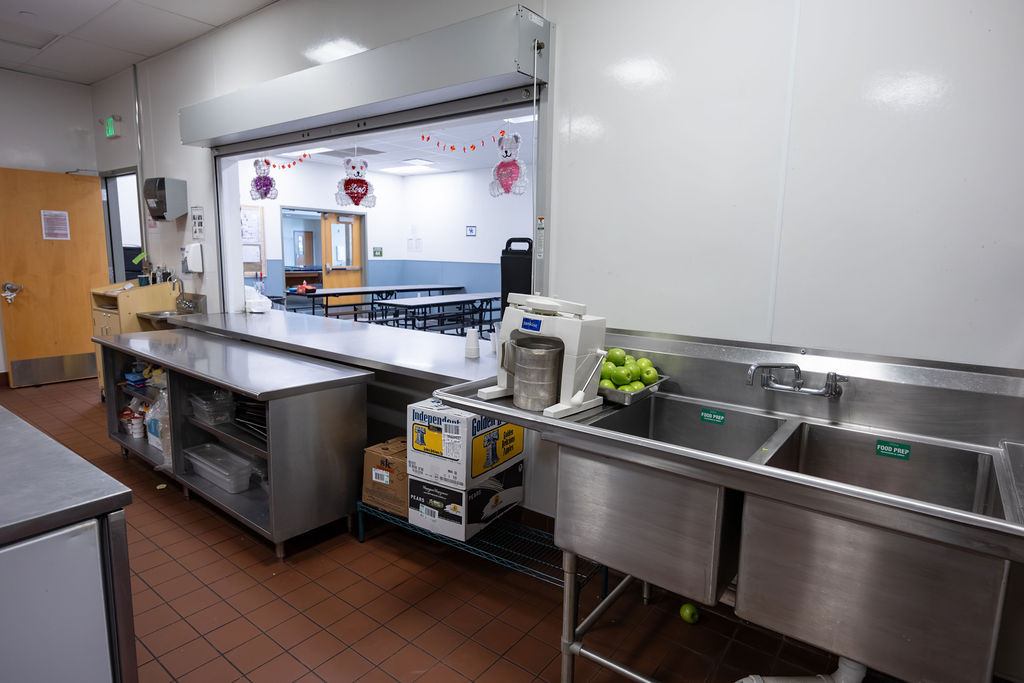
For a space that truly has everything, the Suncor Club is it. This modern, 21,715‑square‑foot facility—built in 2015—offers an incredible mix of indoor and outdoor amenities. The huge 51,300‑square‑foot field, complete with a futsal court, is perfect for sports, outdoor learning, recess blocks, or energetic community programs. Inside, you’ll find a dedicated daycare room, multiple classrooms, and a well‑equipped gym—making the Club a great fit for long‑term school‑day rentals —just as our charter school partner, U‑Prep, is already doing. The preschool room is an ideal environment for early‑childhood educators looking for a bright, functional space. And the Club’s modern commercial kitchen can easily “cook up” community events, weekend workshops, or camp activities with ease. From structured learning, active play, family events, and enrichment programs, the Suncor Club offers flexible, ready‑to‑use spaces that can grow with your needs.Request More Information
Let’s Work Together
We invite you to explore a partnership with Boys & Girls Clubs of Metro Denver that leverages our youth-friendly space to advance the mission of both organizations. For more information, contact [email protected].